


The complete guide
A Buyer's Guide To Linear Shower Drains For Floor-Level Showers
Why the drain matters more without a tray
For years the standard Irish shower was a tray with a door. The tray did all the work. It was moulded with a slope, the waste sat in a dip, and the edges kept the water in.
Take the tray away and everything changes. In a floor-level shower, the bathroom floor itself has to collect the water and send it somewhere. There is no raised edge to stop it. The only things between the shower and the landing carpet are the slope of the floor and the drain it leads to.
That is why the drain is one of the first decisions in a walk-in shower or wet room, and not something to pick at the end. It sets the floor levels, the direction of the fall and the pattern of the tiles.
What a linear drain is
A traditional floor drain is a small square or round grate, usually in the middle of the shower. To get water to it, the floor has to slope in from all four sides, like a shallow funnel. Tiles have to be cut along the diagonals to follow those slopes. With small mosaic tiles that is fine. With large tiles it looks awkward.
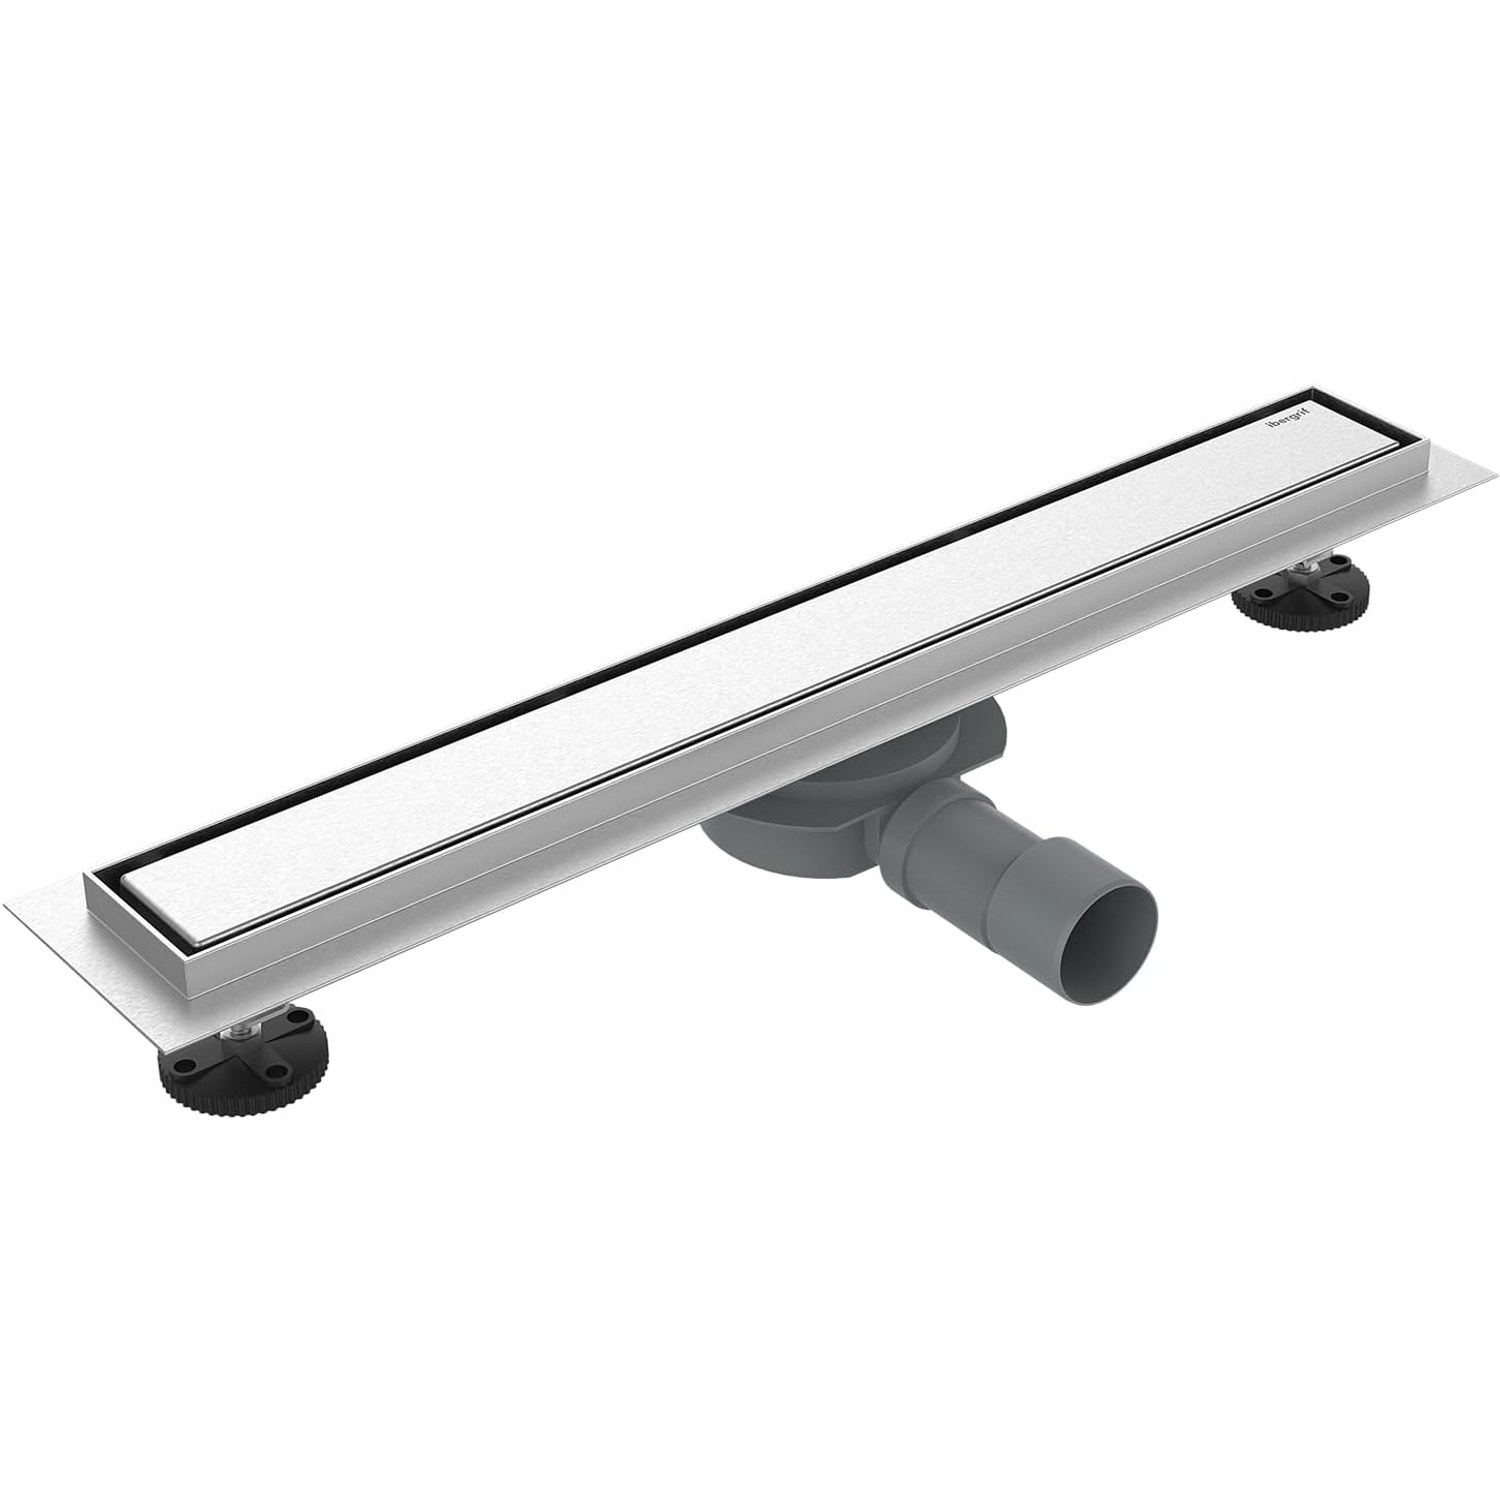
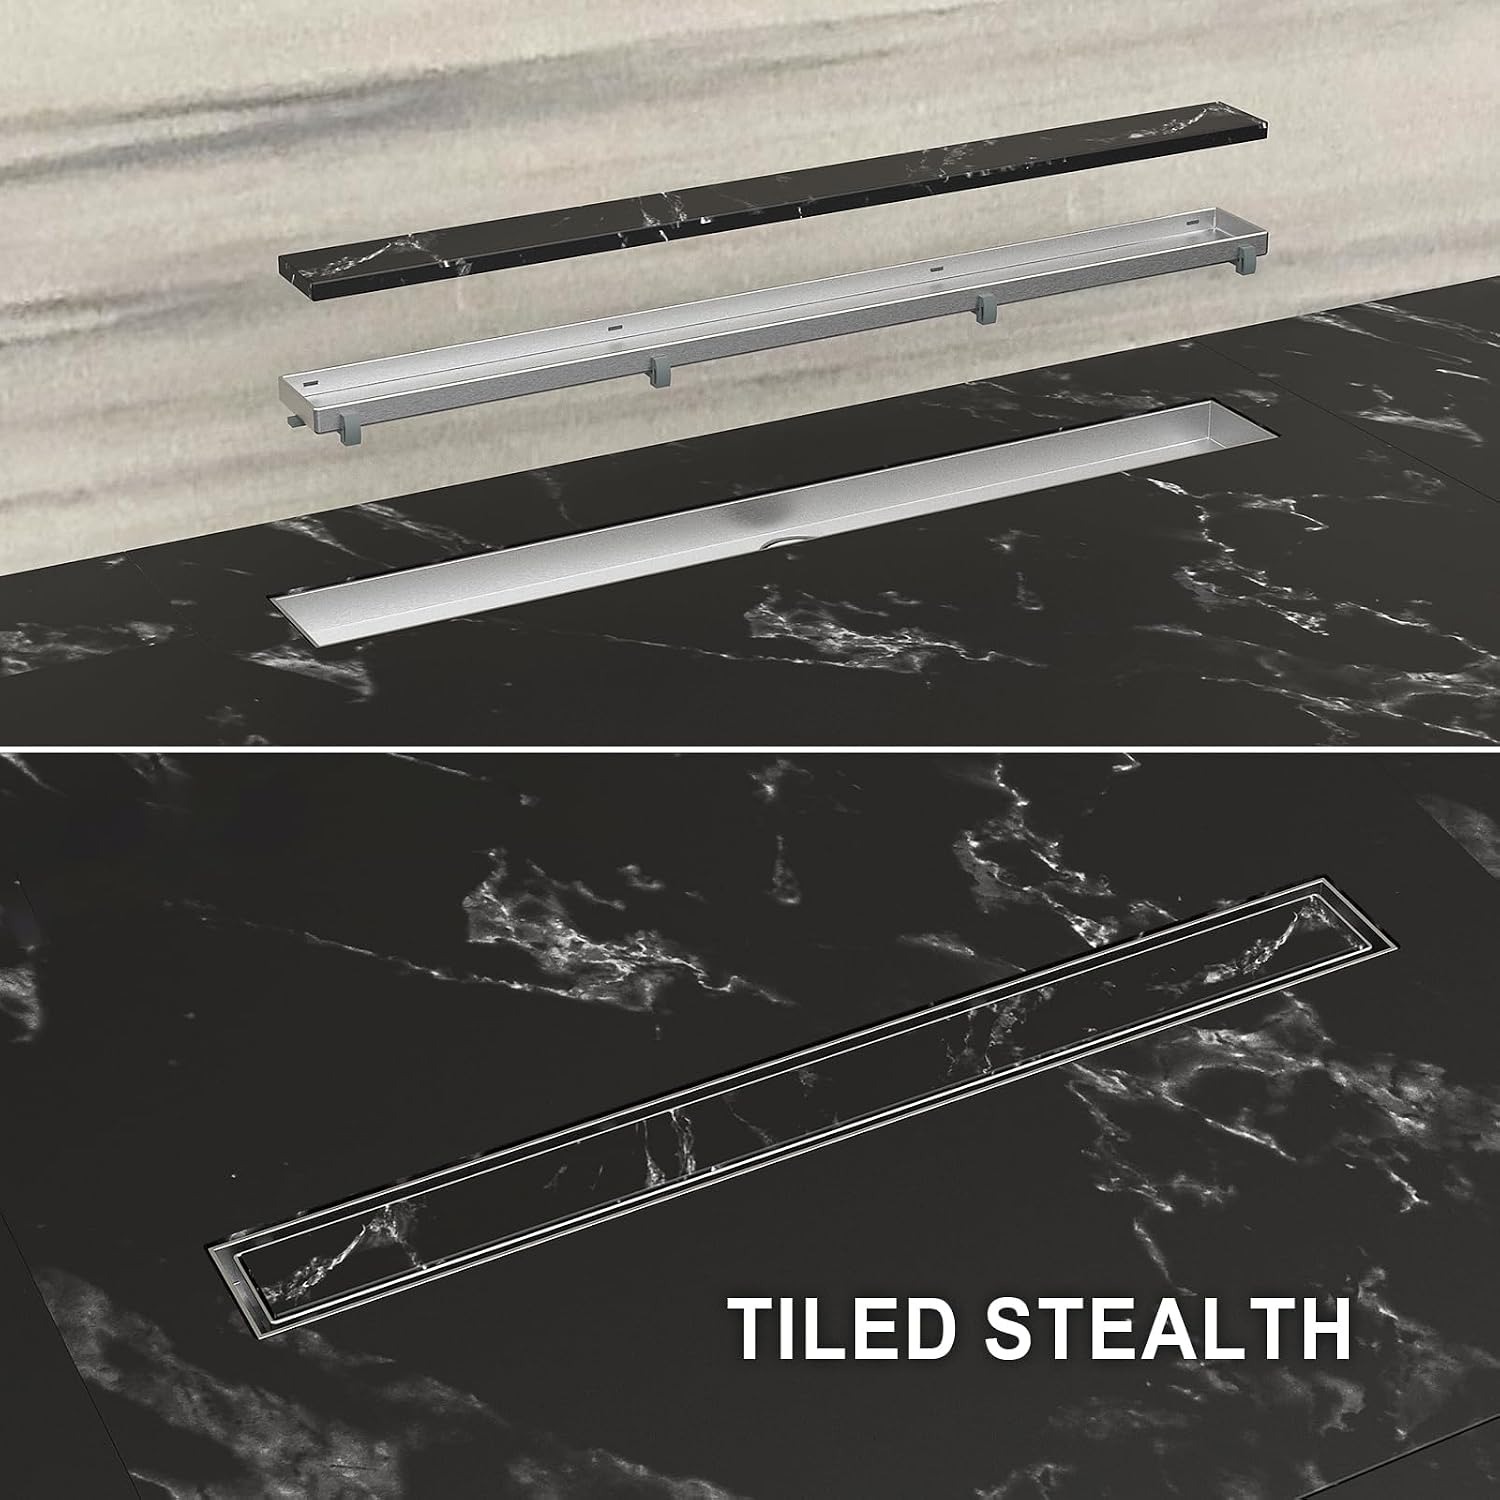
A linear drain is a long, narrow channel. Water falls into it along its whole length. Because it is a straight line and not a point, the floor can fall towards it in one flat plane, like a very gently tilted table. Large tiles can be laid whole. The drain usually sits against the back wall or across the entrance to the shower area, and from above it reads as a single neat strip.
Under the channel there is a trap. Water passes through the trap and into the waste pipe. The trap holds a small amount of water, and that water is what keeps drain smells from rising into the room.
What the maker tells us about this drain
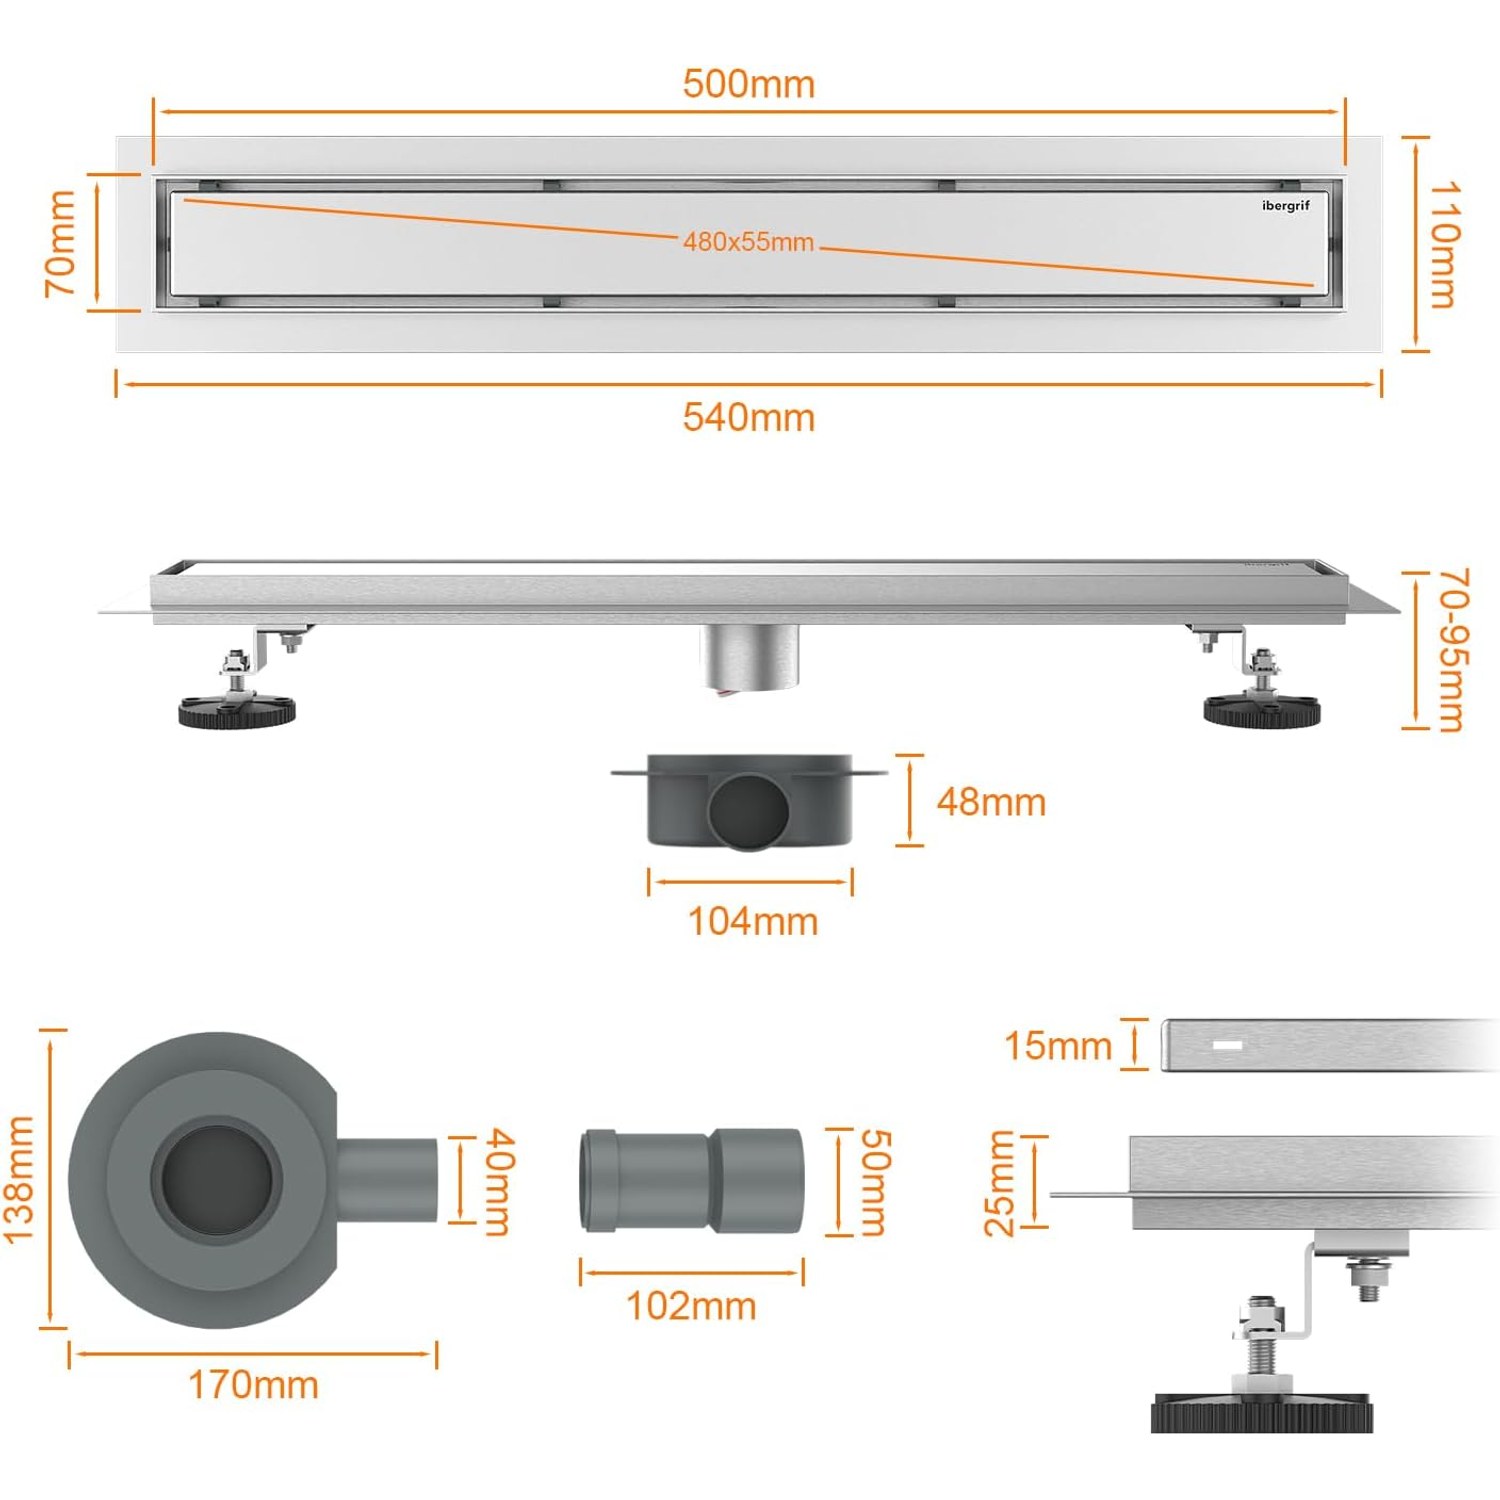
This drain has a nominal length of 500mm. The maker lists a width of 11cm and a height of 7cm.
The maker states it is made from 304 grade stainless steel. That is a common grade for sinks and bathroom fittings. The finish is listed as stainless steel and the colour as grey, so what you see is the metal itself.
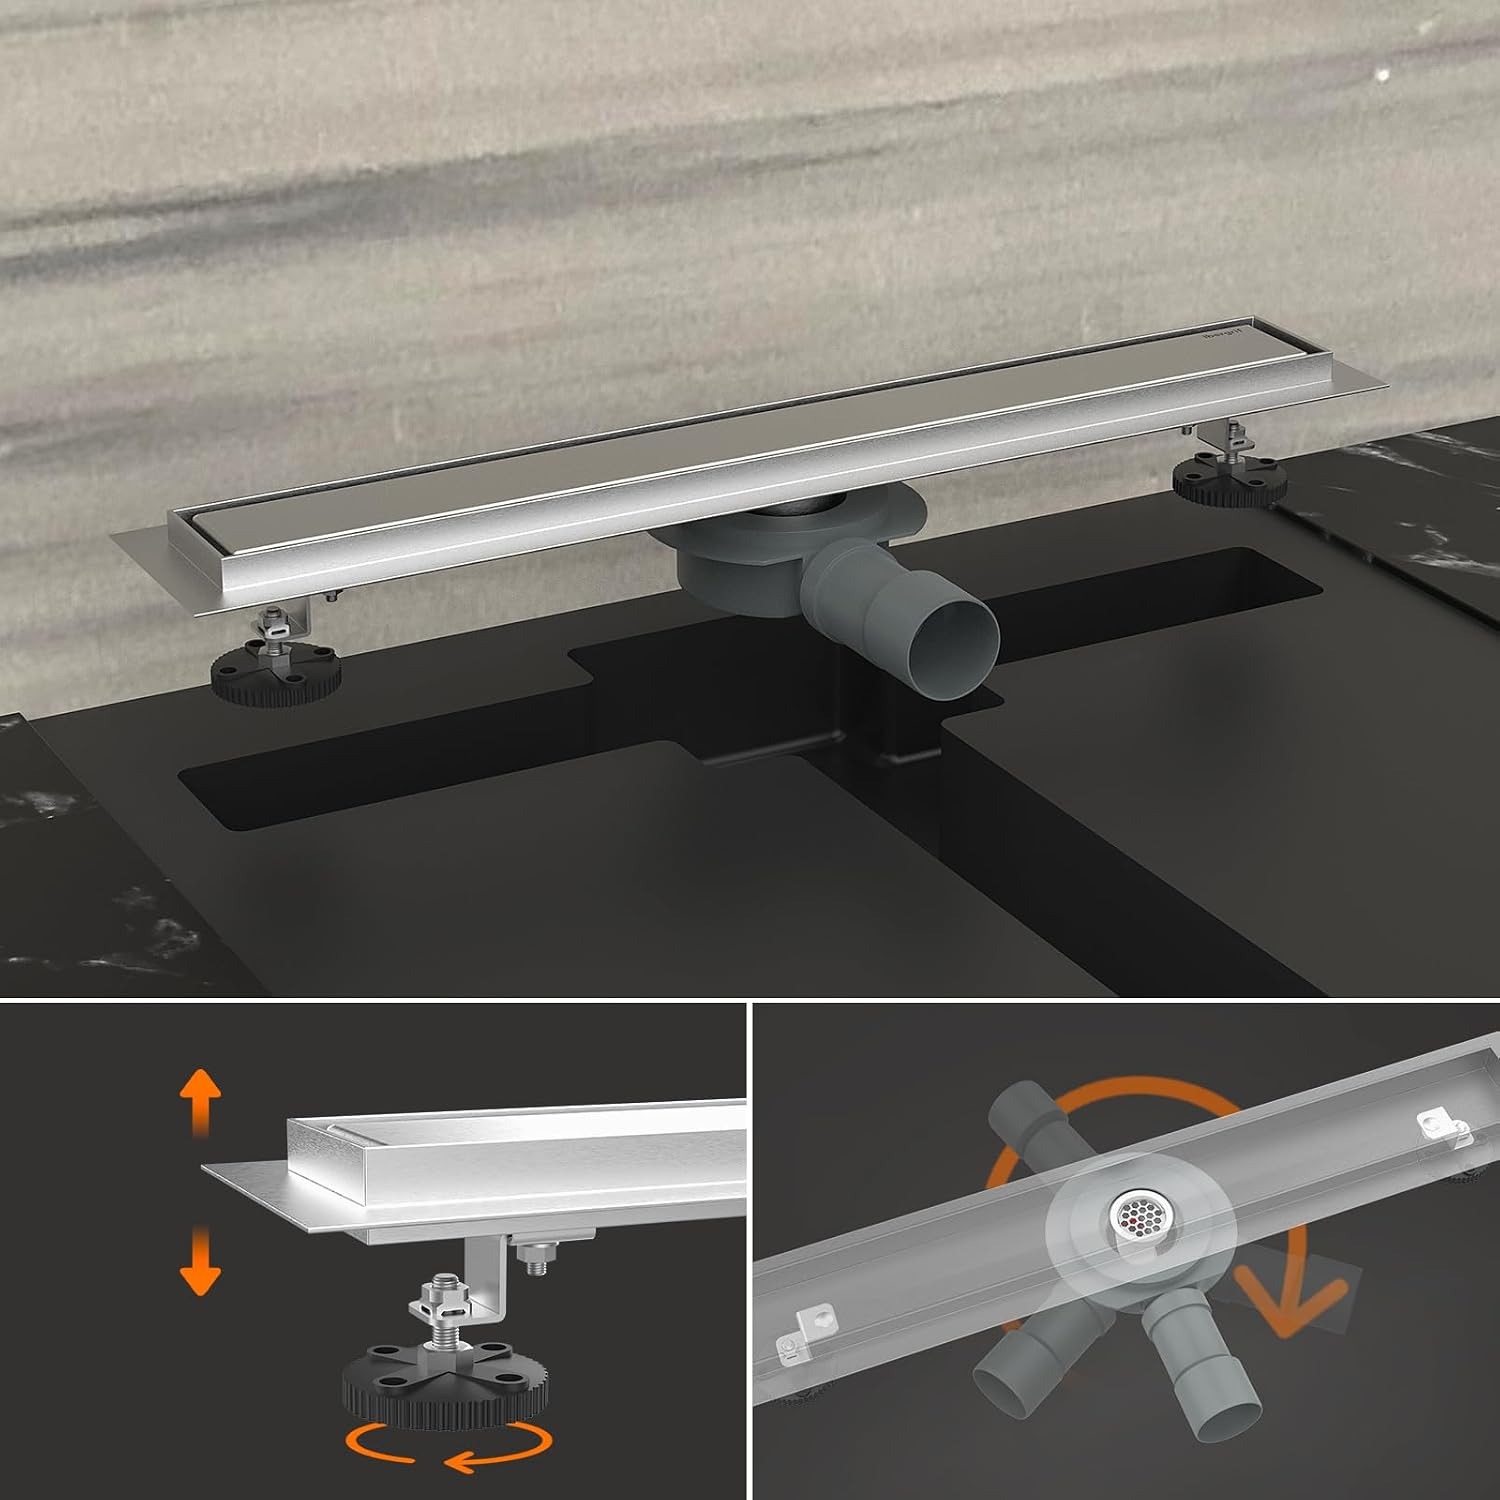
The trap rotates through 360 degrees. This is a practical feature and worth understanding. Waste pipes cannot always run where you would like them to. Joists, walls and other pipes get in the way. A trap that turns means the outlet can be pointed in whatever direction the pipe has to go, and the plumber is not forced to add extra bends.
The maker describes a built-in odour stop. The maker also says the drain holds back hair and debris, so they collect in the drain and not further down the pipe.
One drain is supplied. The maker says it comes with the hardware needed to fit it, without saying what that hardware is.
What the maker does not tell us
It is just as useful to know what is missing.
The outlet diameter is not stated by the maker. The waste pipe has to match it, so this needs to be measured on the drain itself.
The flow rate is not stated by the maker. Every drain can only take away so much water per minute. An ordinary electric shower is rarely a problem. A pumped shower with a large overhead rose puts out far more, and the drain must keep up with it.
The style of the cover is not stated by the maker, and nor is any height adjustment. The weight is not given either.
None of this is a reason to avoid the drain. It is a reason to have it in your plumber's hands before the floor is opened, not after.
Where it goes and which way the floor falls
There are two usual positions for a linear drain.
The first is along the back wall of the shower. The whole floor falls gently away from the bathroom towards that wall. The drain is out from underfoot and partly hidden by the line where wall meets floor.
The second is across the entrance to the shower area. Here the shower floor falls forward to the drain, and the drain acts as a last line before the water reaches the remainder of the room.
Either can work. What matters is that the length of the drain suits the width of the side it sits on. If the shower area is much wider than the channel, water can run past the ends. A 500mm channel suits a compact shower area. For a wide one, talk to your plumber about whether a longer drain is the better fit.
The fall itself is the tiler's or floor layer's job. It does not need to be steep, but it does need to be consistent, with no flat spots where water can sit.
This is a job for a plumber
We sell the drain. We do not suggest fitting it yourself.
Putting in a shower drain means altering fixed pipework. The waste has to be connected properly, with the right fall along its length, to the existing drainage. The Irish Building Regulations apply to drainage work. A qualified plumber knows what they require.
Then there is the floor. A floor-level shower is only as good as its waterproofing. The whole wet area, and the junction between the drain and the floor in particular, has to be sealed with a tanking system before any tile is laid. The maker does not state that a membrane or sealing collar comes with this drain, so your installer should plan to supply one. A leak at that junction does not show for months, and when it does, it shows on the ceiling below.
Depth is the other big question. The maker lists the drain at 7cm high. The floor build-up needs to take that, plus the pipe leaving the trap and the fall on that pipe. In a concrete floor that may mean cutting a chase. In a timber floor it means working between joists, and joists should never be notched without proper advice.
What to settle before the floor goes down
A short list will save a lot of trouble. Go through it with your plumber and tiler together.
Agree where the drain sits and which way the floor falls. Measure the outlet and confirm the waste pipe size. Check the depth available against the 7cm height. Decide how the floor will be tanked and who is responsible for the seal at the drain. Check what is in the box against what the job needs. And tell the plumber what shower you are fitting, so they can judge the flow.
Do all of that with the drain on site and unfitted. That is also the point to decide whether it is right for the room. Once a drain is built into a floor, it stays there.
Looking after it
A linear drain needs a little regular attention, and it is not hard.
Every week or two, lift the cover. Take out the hair that has gathered. Rinse the channel and the trap with warm water and put the parts back as they were. If you leave it for months, hair and soap build up, the water drains slowly and the shower floor starts to puddle.
Wipe the steel with a soft cloth and mild soapy water, then rinse. Stainless steel resists corrosion, but it does not like chlorine. Bleach and strong bathroom cleaners should not be left sitting on it. Wire wool will scratch it.
We do not recommend chemical drain cleaners for any drain, and that includes this one.
If the shower goes unused for a few weeks, the water in the trap can dry out and a smell may come through. Running the shower for half a minute refills it.
The short version
A linear drain lets a tiled shower floor fall in one direction to a single channel. This one has a nominal length of 500mm. The maker lists it at 11cm wide and 7cm high and states it is 304 grade stainless steel. The trap turns through 360 degrees, and the maker describes a built-in odour stop and a catch for hair.
The outlet diameter and flow rate are not stated by the maker, so have your plumber check the drain before the floor is opened.
Fitting it is work for a qualified plumber, and the Irish Building Regulations apply. Get the fall and the waterproofing right, clear the hair out every week or two, and keep bleach off the steel.